

Sold
Listing Courtesy of:  STELLAR as distributed by MLS GRID / Listed By: Mark Spain Real Estate - Contact: 855-299-7653
 STELLAR as distributed by MLS GRID / Listed By: Mark Spain Real Estate - Contact: 855-299-7653
 11177 Mirage Avenue Brooksville, FL 34614
Sold on 08/27/2026
$345,000 (USD)
Description
Sold Date:
08/27/2026
08/27/2026
Taxes
$680(2025)
$680(2025)
Lot Size
0.77 acres
0.77 acres
Type
Single-Family Home
Single-Family Home
Year Built
2017
2017
Style
Traditional
Traditional
Views
Park/Greenbelt
Park/Greenbelt
County
Hernando County
Hernando County
Listed By
Sandra Kehoe, Mark Spain Real Estate, Contact: 855-299-7653
Bought with
Amy Kozelka, Century 21 Circle
Amy Kozelka, Century 21 Circle
Source
STELLAR
Last checked Sep 15 2026 at 4:39 AM GMT+0000
STELLAR
Last checked Sep 15 2026 at 4:39 AM GMT+0000
Bathroom Details
- Full Bathrooms: 2
Interior Features
- Unfurnished
- Appliances: Dishwasher
- Appliances: Refrigerator
- Appliances: Washer
- Appliances: Microwave
- Appliances: Dryer
- High Ceilings
Subdivision
- Royal Highlands Unit 5
Lot Information
- Sidewalk
Property Features
- Foundation: Block
Heating and Cooling
- Central
- Central Air
Flooring
- Tile
Exterior Features
- Block
- Roof: Shingle
Utility Information
- Utilities: Public, Water Source: Well
- Sewer: Septic Tank
School Information
- Elementary School: Winding Waters K8
- Middle School: West Hernando Middle School
- High School: Weeki Wachee High School
Garage
- 20X30
Parking
- None
Living Area
- 2,118 sqft
Listing Price History
Date
Event
Price
% Change
$ (+/-)
Jul 09, 2026
Price Changed
$350,000
-3%
-$10,000
Jun 17, 2026
Listed
$360,000
-
-
Additional Information: Mark Spain Real Estate | 855-299-7653
Disclaimer: Listings Courtesy of “My Florida Regional MLS DBA Stellar MLS © 2026. IDX information is provided exclusively for consumers personal, non-commercial use and may not be used for any other purpose other than to identify properties consumers may be interested in purchasing. All information provided is deemed reliable but is not guaranteed and should be independently verified. Last Updated: 9/14/26 21:39
Based on information submitted to the MLS GRID as of 9/15/2026 04:39. All data is obtained from various sources and may not have been verified by broker or MLS GRID. Supplied Open House Information is subject to change without notice. All information should be independently reviewed and verified for accuracy. Properties may or may not be listed by the office/agent presenting the information.



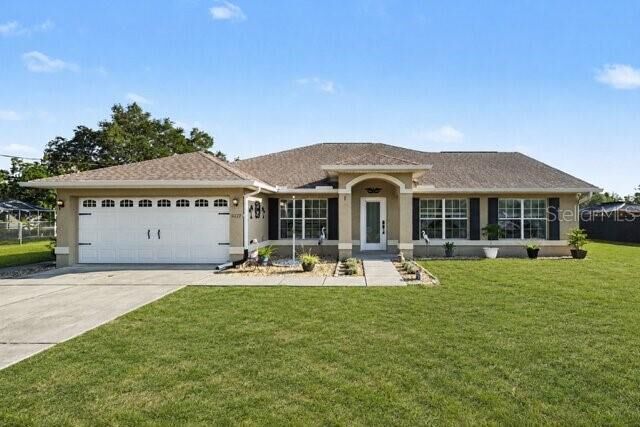
Originally designed as a 4-bedroom home, the floor plan was reconfigured to create expansive living areas, soaring ceilings, and an open-concept layout that provides exceptional comfort and functionality. The split-bedroom design offers added privacy.
The spacious kitchen is the heart of the home, featuring abundant cabinetry and countertop space, a large walk-in pantry, and decorative display shelving above the cabinets. Large windows and skylights fill the home with natural light, creating a warm and inviting atmosphere throughout.
The oversized primary suite offers generous closet space, including a walk-in closet, while the ensuite bathroom is designed with accessibility in mind, featuring dual vanities, dual shower areas, and a large roll-in shower.
Additional highlights include pre-wiring for surround sound and video surveillance, adding both convenience and peace of mind.
Step outside to the expansive screened lanai where you can relax while enjoying peaceful bird watching, scenic backyard views, or even catch rocket launches in the distance. The partially wooded rear portion of the property enhances privacy while leaving plenty of room for gardening, outdoor entertaining, RV or boat parking, or future additions.
Conveniently located just 10 minutes from the Suncoast Parkway (SR 589), this home offers easy access to shopping, dining, schools, hospitals, medical facilities, and the Gulf Coast’s endless outdoor recreation. Best of all, there is no HOA, giving you the freedom to truly make this property your own.
If you’re looking for space, privacy, and modern comfort, this exceptional Royal Highlands home is one you won’t want to miss.